
<-- style PDP --> 114 Clark Street, Blue Mountains - Detached for sale for $1,250,000
  • sold
  • leased

114 Clark Street

Blue Mountains, Ontario, N0H 1J0 - Blue Mountains

$1,250,000$000000

  • Neighbourhood

    Blue Mountains

  • Major Intersection

    Clark and 10th Line

  • Listed Since: 104 day(s)

  • Last update: 9 day(s) ago

Overview

  • Property Type

    Detached, 2-Storey

  • Bedrooms

    3 + 1

  • Bathrooms

    3

  • Basement

    Full + Part Fin

  • Kitchen

    1

  • Total Parking

    4

  • Lot Size

    65.97x163.68 (Feet)

  • Taxes

    $4,367.84 (2025)

  • Type

    Freehold

Property Description

Property description for 114 Clark Street, Blue Mountains

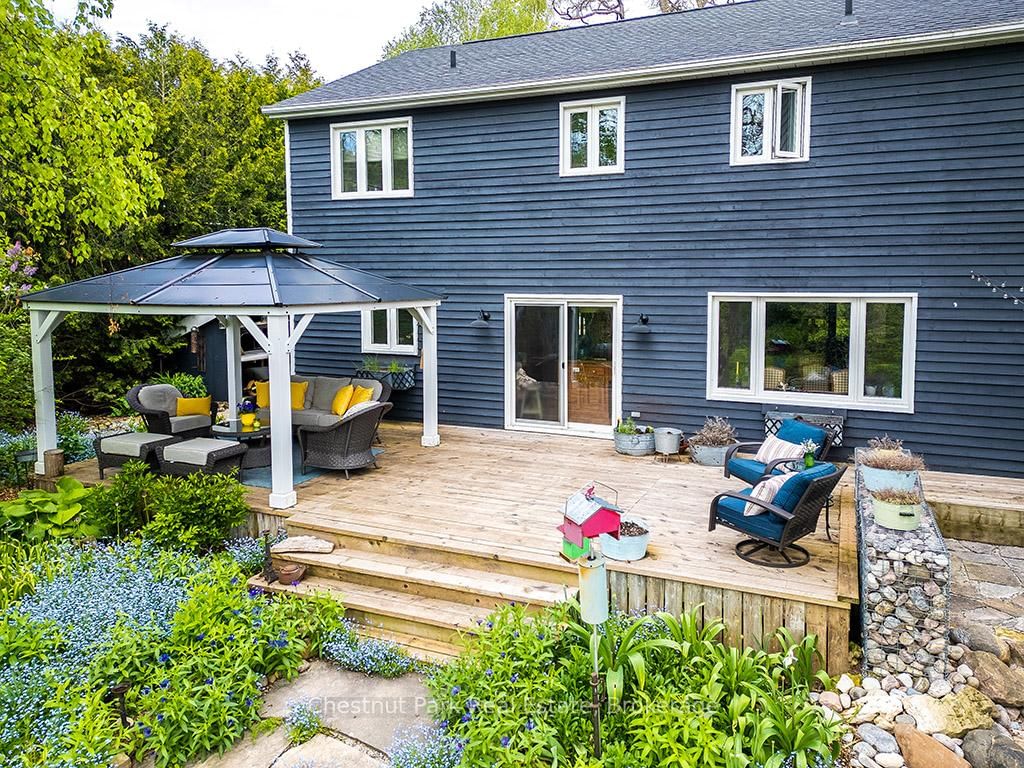
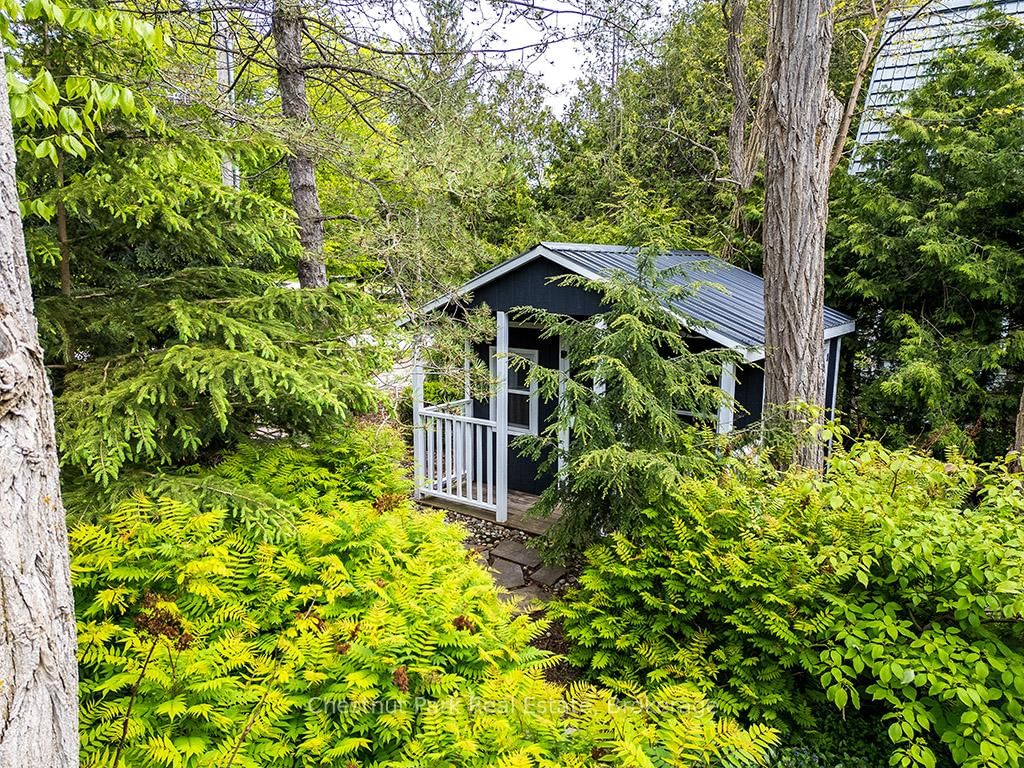
Huge Price Reduction of ($145,000.00) Charming Cape Cod Home on the Beaver River! 114 Clark Street, Clarksburg. Welcome to this idyllic 2658 sq ft 4-bedroom, 3-bathroom Cape Cod-style home perfectly nestled on the banks of the serene Beaver River in the heart of Clarksburg. Set on a beautifully landscaped lot, this property is a true retreat, featuring an enchanting English garden and thoughtfully designed outdoor spaces ideal for alfresco dining under the stars. Step inside to discover a warm and inviting interior where comfort meets character. The main floor offers a spacious open-concept layout with a cozy wood-burning fireplace (With easy outside access, pass through from the wood shed at the side of the house), ideal for family gatherings or quiet evenings at home. Large windows throughout frame stunning river views, bringing the outdoors in and filling each room with natural light. The country-style, Pinetiques kitchen offers charm and functionality, the adjoining outdoor lounge area offers the perfect setting for enjoying your morning coffee or evening glass of wine, accompanied by the gentle sound of the flowing river. Upstairs, three generous bedrooms provide plenty of space for family and guests, and the two well-appointed bathrooms offer both convenience and privacy. Outside, the magic continues with lush perennial gardens, mature trees, and a private outdoor dining area overlooking the river an entertainers dream. Paddle-boards, kayaks, and nature await just steps from your backyard. Located within walking distance to Clarksburg's art galleries, shops, the Clendenan Dam trail system, and only minutes from Thornbury's amenities and Georgian Bay, this property offers a rare blend of peaceful living and vibrant community access. Don't miss the opportunity to make this riverfront gem your forever home. Updated septic, 0/0 water test, freshly painted, Seller motivated! Hydro $1452, Gas $1507, HWT $462. Steps to river removed due to rot...

Listed by Chestnut Park Real Estate

  • MLS #

    X13624646

  • Sq. Ft

    1500-2000

  • Sq. Ft. Source

    MLS

  • Lot Irregularities

    n/a

  • Year Built

    31-50

  • Pool

    None

  • Drive

    Front Yard, Private

  • Garage

    None

  • Total Parking

    4

  • Family Room

    Y

  • Den

    Y

  • Exterior

    Wood

  • Fireplace

    Y

  • Roof

    Asphalt Shingle

  • Foundation

    Block

  • Elevator

    N

  • Water View

    Y

  • Laundry Level

    Lower

  • Heat

    Forced Air

  • A/C

    Central Air

  • Water

    Well

  • Water Supply

    n/a

  • Sewers

    Septic

  • Central Vac

    Y

  • Family

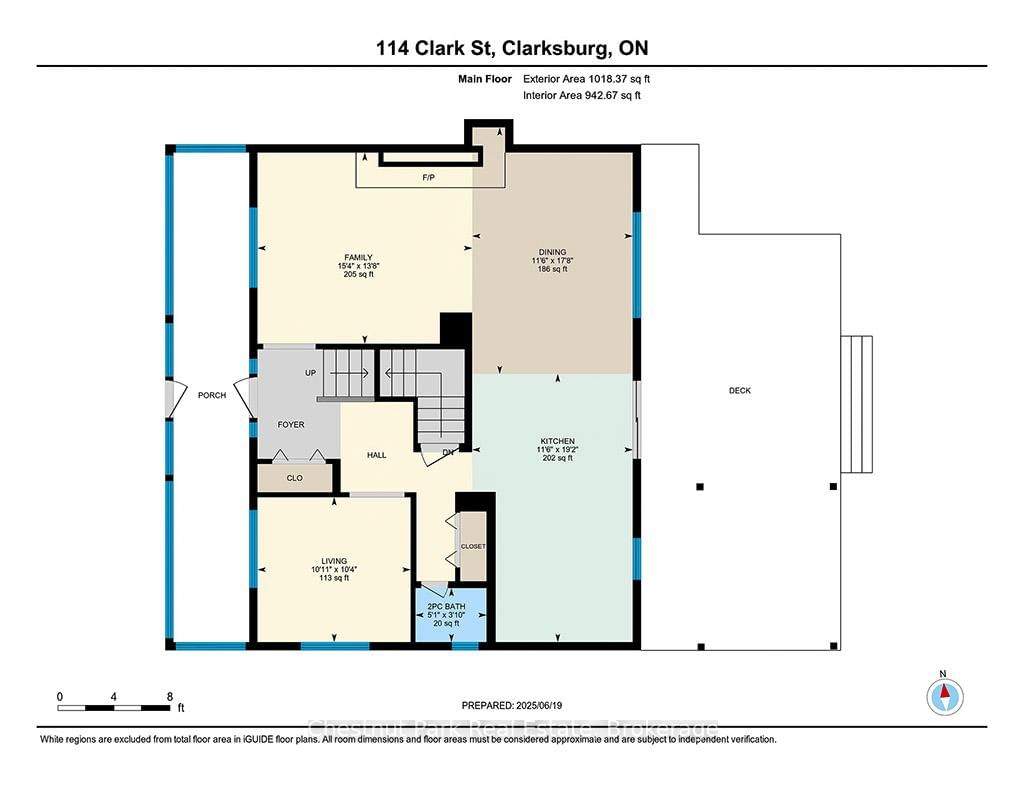
    4.17 x 4.68 ft Ground level

  • Living

    3.16 x 3.34 ft Ground level

  • Bathroom

    1.8 x 1.55 ft Ground level

    2 Pc Bath

  • Kitchen

    5.84 x 3.5 ft Ground level

    Overlook Greenbelt

  • Dining

    5.38 x 3.5 ft Ground level

    O/Looks Backyard, Overlook Water

  • Primary

    4.17 x 5.91 ft 2nd level

  • Bathroom

    2.51 x 2.09 ft 2nd level

    4 Pc Ensuite

  • Bathroom

    2.22 x 2.1 ft 2nd level

    3 Pc Ensuite

  • 2nd Br

    3.04 x 3.25 ft 2nd level

  • 3rd Br

    3.42 x 4.78 ft 2nd level

  • 4th Br

    3.76 x 3.7 ft Bsmt level

  • Rec

    6.1 x 4.2 ft Bsmt level

  • Utility

    10.26 x 3.88 ft Bsmt level

  • MLS #

    X13624646

  • Sq. Ft

    1500-2000

  • Sq. Ft. Source

    MLS

  • Lot Irregularities

    n/a

  • Year Built

    31-50

  • Pool

    None

  • Drive

    Front Yard, Private

  • Garage

    None

  • Total Parking

    4

  • Family Room

    Y

  • Den

    Y

  • Exterior

    Wood

  • Fireplace

    Y

  • Roof

    Asphalt Shingle

  • Foundation

    Block

  • Elevator

    N

  • Water View

    Y

  • Laundry Level

    Lower

  • Heat

    Forced Air

  • A/C

    Central Air

  • Water

    Well

  • Water Supply

    n/a

  • Sewers

    Septic

  • Central Vac

    Y

  • Family

    4.17 x 4.68 ft Ground level

  • Living

    3.16 x 3.34 ft Ground level

  • Bathroom

    1.8 x 1.55 ft Ground level

    2 Pc Bath

  • Kitchen

    5.84 x 3.5 ft Ground level

    Overlook Greenbelt

  • Dining

    5.38 x 3.5 ft Ground level

    O/Looks Backyard, Overlook Water

  • Primary

    4.17 x 5.91 ft 2nd level

  • Bathroom

    2.51 x 2.09 ft 2nd level

    4 Pc Ensuite

  • Bathroom

    2.22 x 2.1 ft 2nd level

    3 Pc Ensuite

  • 2nd Br

    3.04 x 3.25 ft 2nd level

  • 3rd Br

    3.42 x 4.78 ft 2nd level

  • 4th Br

    3.76 x 3.7 ft Bsmt level

  • Rec

    6.1 x 4.2 ft Bsmt level

  • Utility

    10.26 x 3.88 ft Bsmt level

Thinking of Selling?

Find Out Your Home’s Value in Today’s Market!

No Email or Signup is required to view your home estimate.

estimate your home value

Contact Manoj Kukreja

Sales Representative,
Century 21 People’s Choice Realty Inc.,
Brokerage
(647) 576 - 2100

Manoj profile avatar

Property History

Property history for 114 Clark Street, Blue Mountains

This property has been sold 2 times before. Create your free account to explore sold prices, detailed property history, and more insider data.

Sign In / Register

Estimated price

Date
Price
Change
2026-07-31
$1,328,082
-17.19%

Inventory Graph

10 9 8 7 6 5 4 3 2 1 0 10 Months of inventory SELLER'S Market BALANCED Market BUYER'S Market

Mortgage Calculator

This data is for informational purposes only.

Mortgage Payment per month

Principal Amount

Interest

Total Payable

Amortization

Amortization

Closing Cost Calculator

This data is for informational purposes only.

Closing Cost Total for this property

Total Cash flow for purchasing this property

Down Payment(%)*
Additional information

Provincial Land Transfer Tax

Ontario Land Transfer Tax Rebate

Toronto Land Transfer Tax

Toronto Land Transfer Tax Rebate

PST on CMHC Insurance Premium

Lawyer Fees

$2,825

Government Registration Fee's

$164

Title Insurance

Closing Cost Total

Total Cash flow for purchasing this property

Provincial Land Transfer Tax

Ontario Land Transfer Tax Rebate

Toronto Land Transfer Tax

Toronto Land Transfer Tax Rebate

PST on CMHC Insurance Premium

Lawyer Fees

$2,825

Government Registarion Fee's

$164

Title Insurance

Down Payment(%)*

* A down payment of less than 20% is permitted only for first-time home buyers purchasing their principal residence. The minimum down payment required is 5% for the portion of the purchase price up to $500,000, and 10% for the portion between $500,000 and $1,500,000. For properties priced over $1,500,000, a minimum down payment of 20% is required.

Thinking of Selling?

Find Out Your Home’s Value in Today’s Market!

No Email or Signup is required to view your home estimate.

estimate your home value

Contact Manoj Kukreja

Sales Representative, Century 21 People’s Choice Realty Inc., Brokerage
(647) 576 - 2100

Manoj profile avatar

Recent Sold Listings in Blue Mountains, Blue Mountains

Popular Cities